
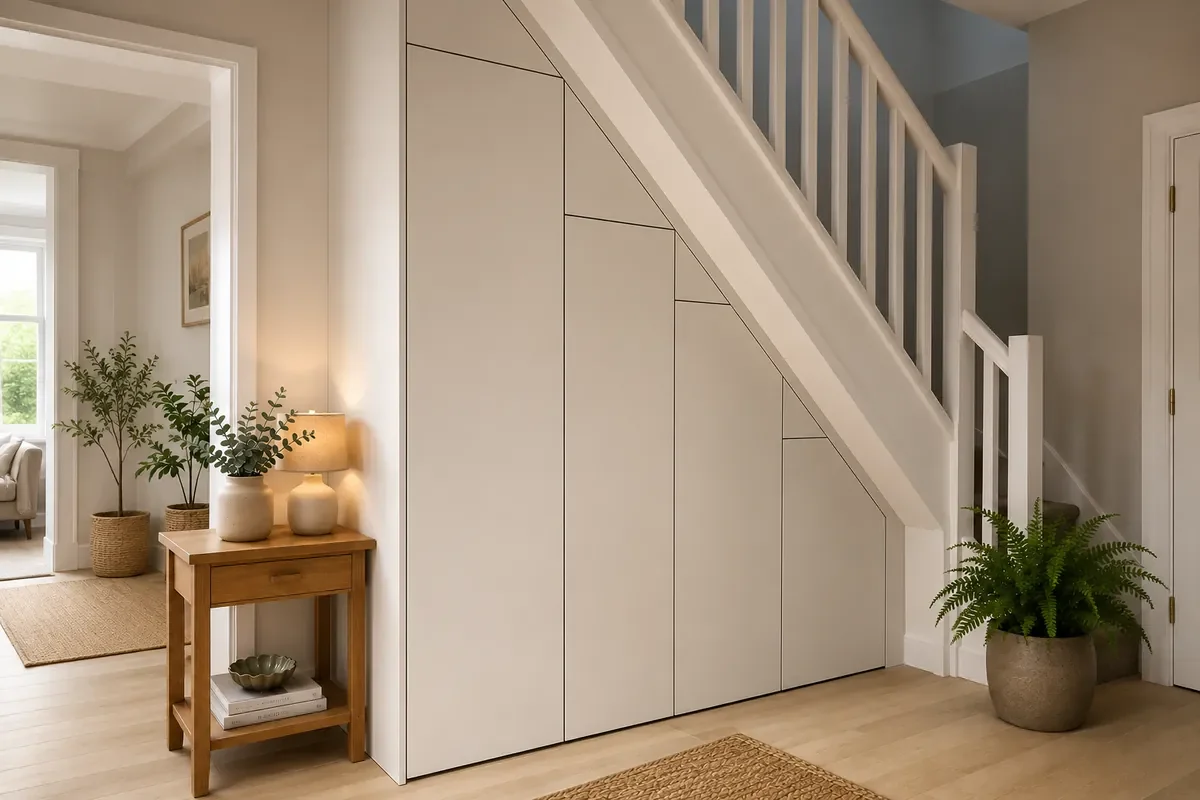
Seamless Under-Stairs Storage in Surrey
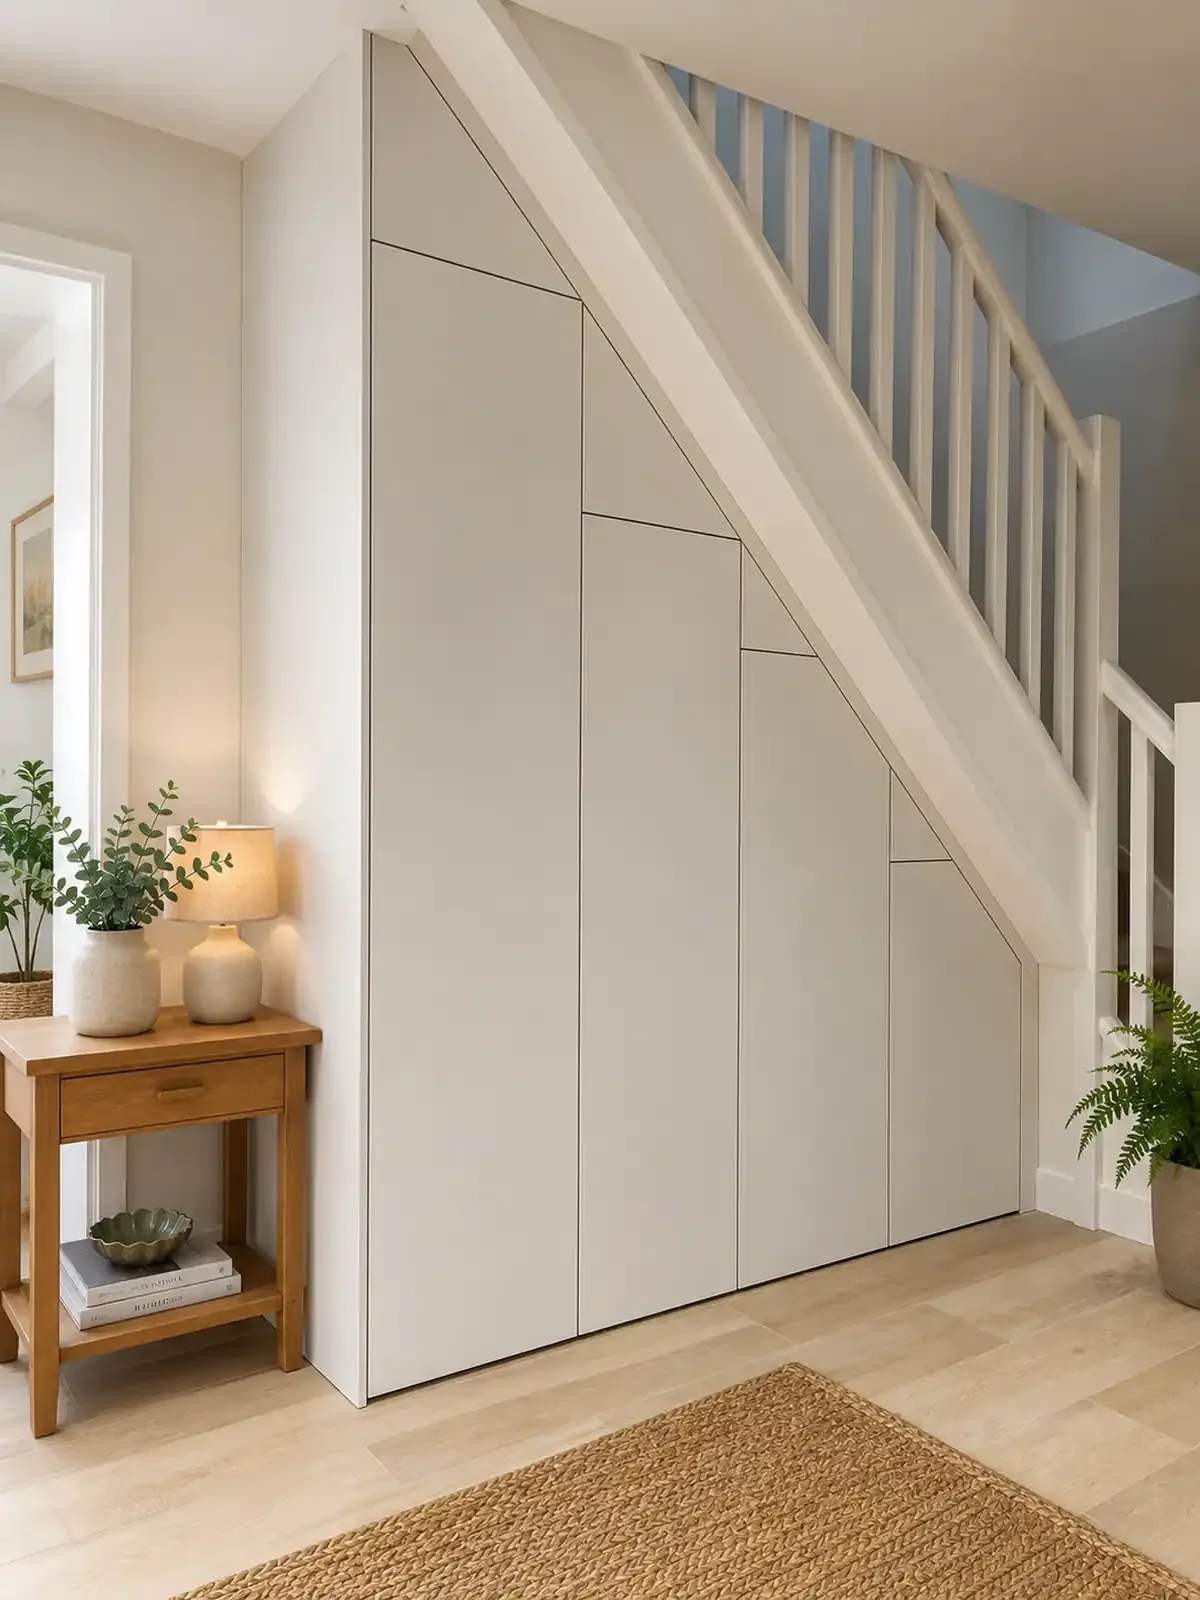
A made-to-measure storage solution designed to transform the unused space beneath the staircase into practical, discreet cabinetry. Featuring clean lines and handleless doors, the finished installation blends naturally into the hallway while providing generous hidden storage.
Project Overview
This project involved designing and building bespoke cabinetry to fit precisely beneath an existing staircase.
The client wanted to make better use of an awkward area without introducing bulky furniture or visual clutter. The solution was a run of full-height and stepped cupboards shaped to follow the staircase, creating useful storage behind a calm, minimal exterior.
The finished cabinetry has been carefully integrated into the hallway so that it feels like part of the original architecture.
The Brief
The project needed to:
Make full use of the space beneath the stairs
Provide practical concealed storage
Follow the shape and angle of the staircase
Maintain a clean and uncluttered appearance
Avoid visible handles
Complement the light, contemporary interior
Allow easy access to each storage section
The main challenge was dividing the irregular space into useful cupboards while keeping the front elevation visually balanced.
The Design
The cabinetry was designed around the exact angle and dimensions of the staircase.
Key design features included:
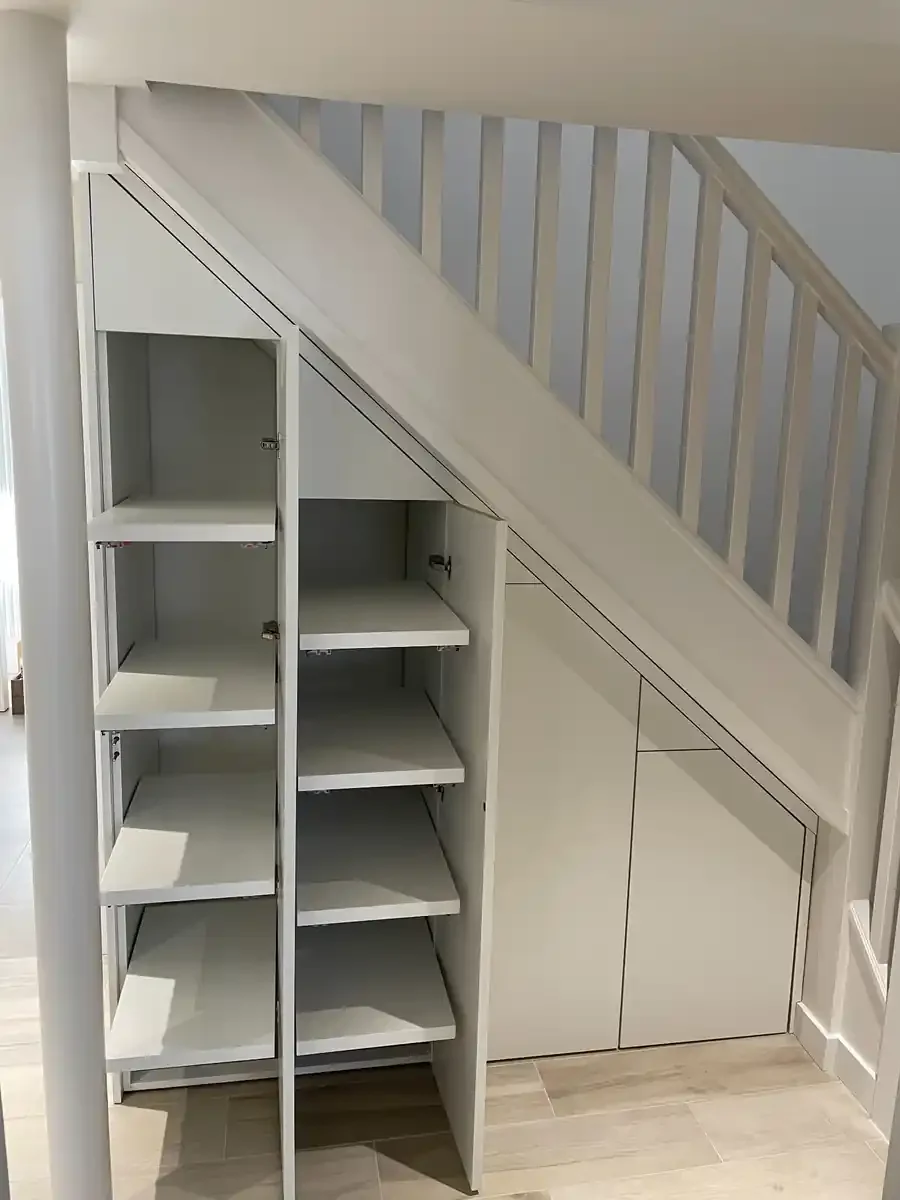
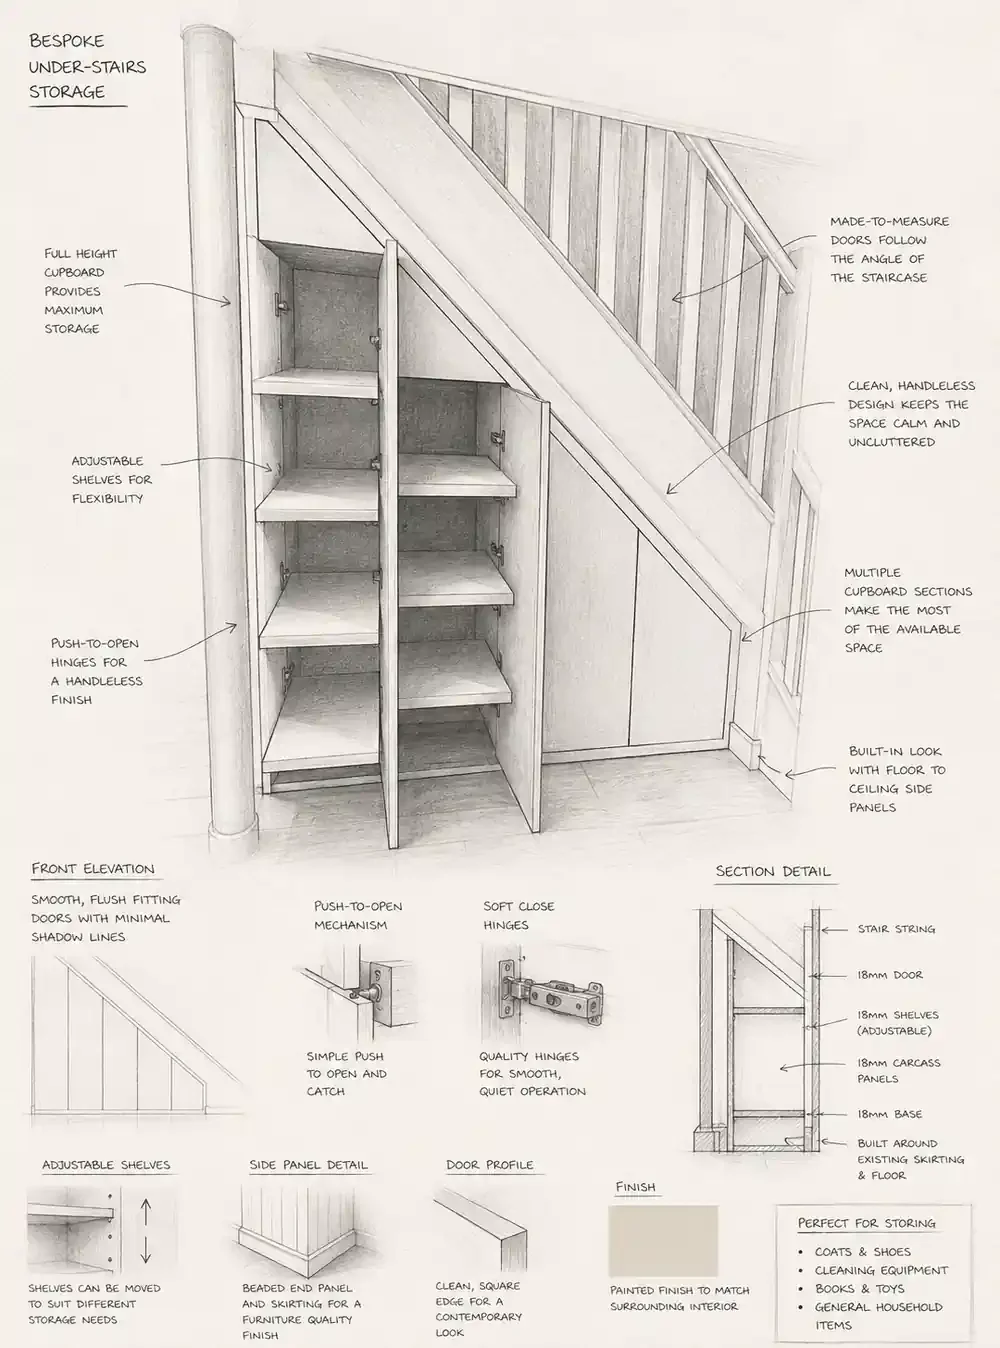
Made-to-measure doors following the stair profile
Full-height cupboard storage
Smaller cupboards for lower sections
Handleless push-to-open doors
Flush-fitting panels
Minimal shadow gaps
A painted finish coordinated with the surrounding interior
Floor-to-ceiling side panels for a built-in appearance
Pull out shelving for shoes
This approach provides several separate storage zones while maintaining one clean overall design.
The Build
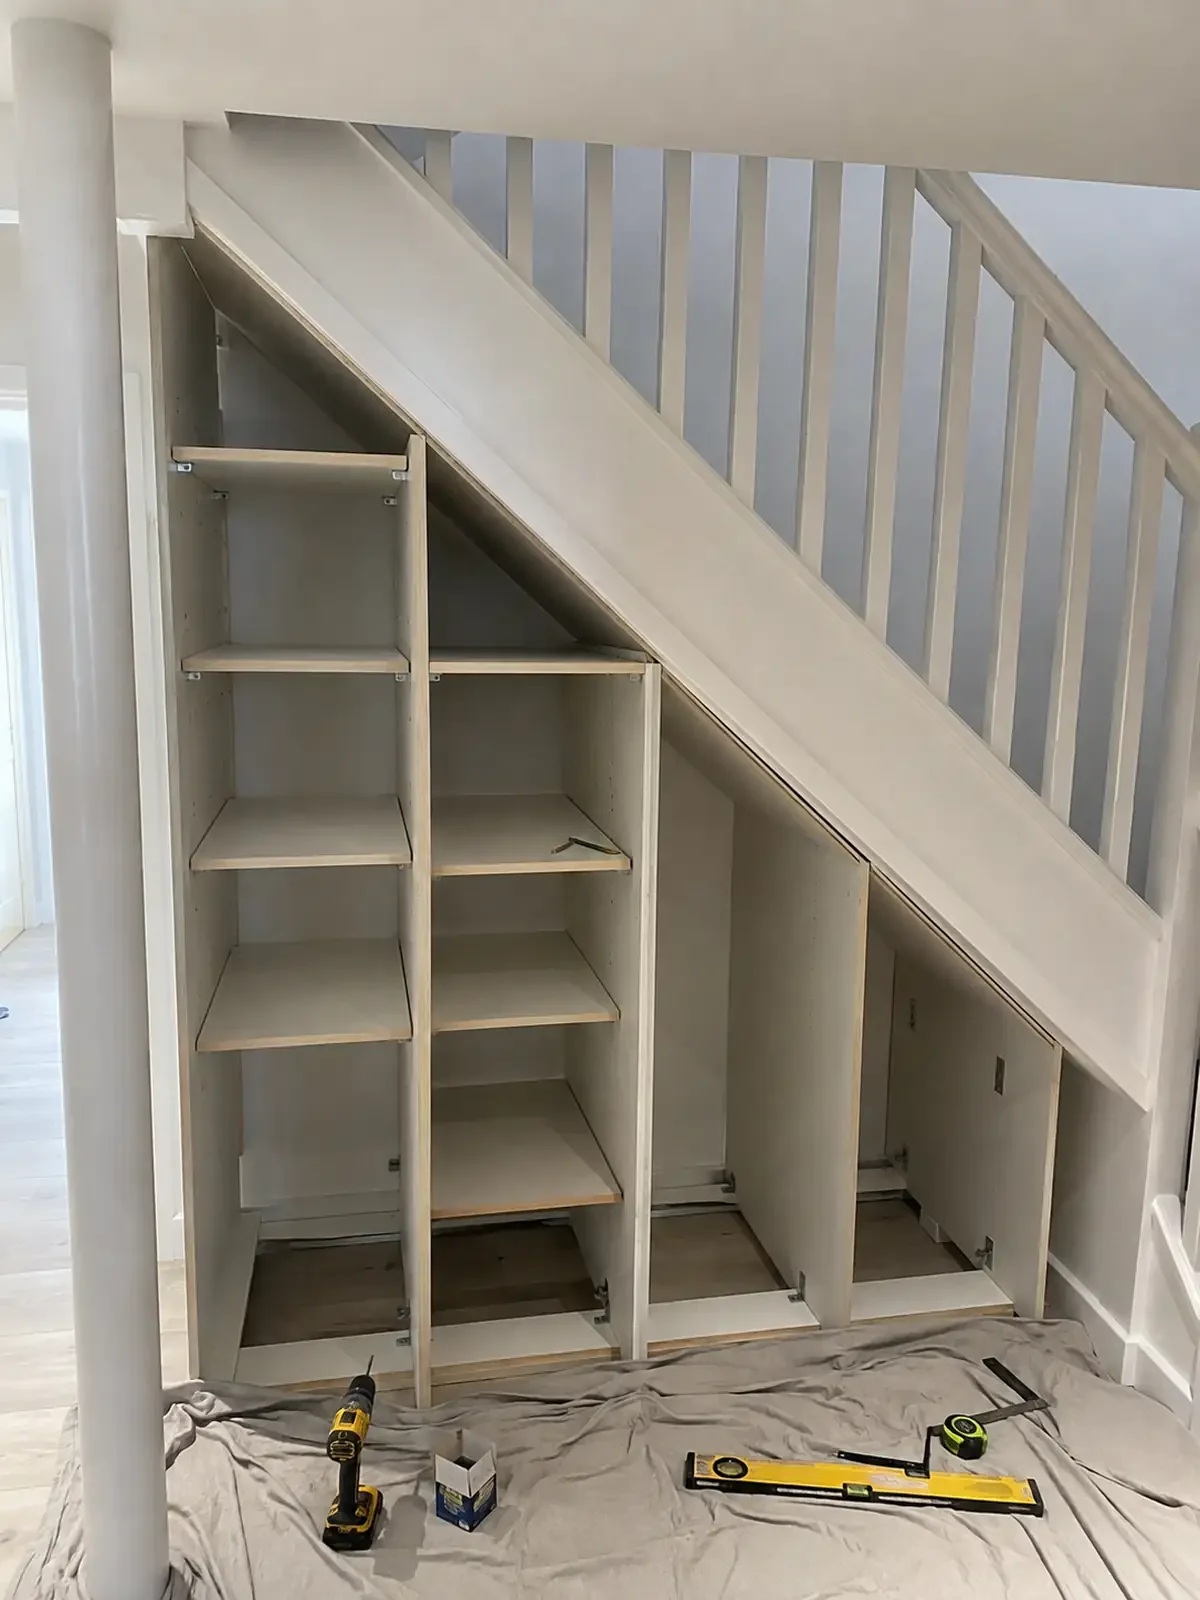
Every cabinet and door was individually made to suit the available space.
The angled doors required careful measuring and precise construction so that the margins remained consistent as the cabinetry followed the staircase. The units were then fitted and adjusted on site to create an even, seamless finish.
Because the installation was built specifically for the room, the available space could be used far more effectively than it would be with standard storage furniture.
The Finished Result
The completed installation transforms an otherwise difficult area into valuable household storage.
The handle less doors keep the hallway feeling calm and spacious, while the individual cupboards provide practical storage for coats, shoes, cleaning equipment and everyday household items.
The restrained design allows the cabinetry to blend into the room rather than drawing attention away from the surrounding interior.
Project Features
Bespoke under-stairs cabinetry
Made-to-measure angled doors
Push-to-open operation
Concealed household storage
Flush, handle less design
Multiple cupboard sections
Painted finish
Precision installation
Handcrafted in Surrey
Pull out shoe storage
Inspired by this project?
Every staircase and hallway presents different possibilities. A bespoke design allows the available space to be turned into practical storage without compromising the appearance of the room.
Whether you are considering hidden cupboards, pull-out storage or a combination of solutions, we would be delighted to discuss your project.